Accessibility Come visit us.
Learn moreAccessibility Come visit us.
Learn moreHelp with your research To access the Historical Archive's documents and materials, please fill out the form to request an appointment.
Request an appointmentHelp with your research
Explore pathsCome visit us.
Come visit us.
To access the Historical Archive's documents and materials, please fill out the form to request an appointment.
| Level | Photographic shoot |
| Definition of the object | Various materials (87 positives, 5 negatives, 4 colour slides) (96) |
| Author | Monti, Paolo |
| Period | 1960 |
| Place taken | Milan |
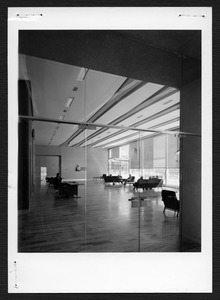
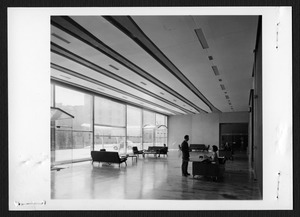
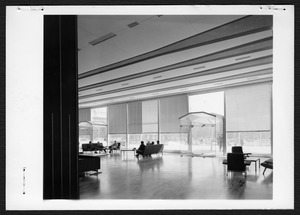


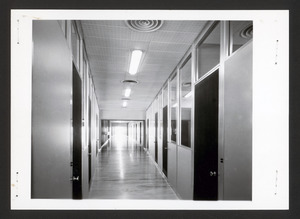

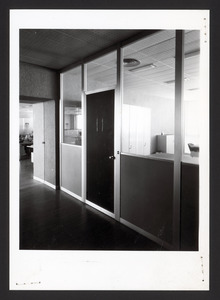

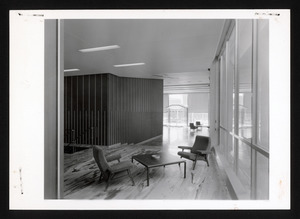
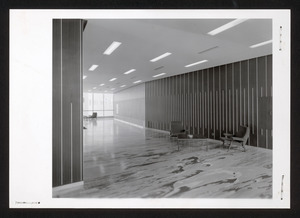
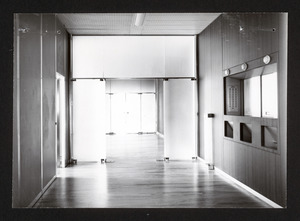

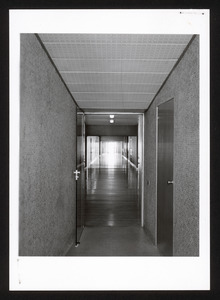
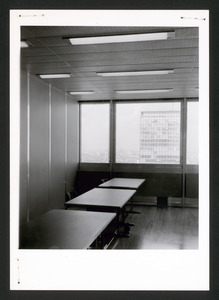


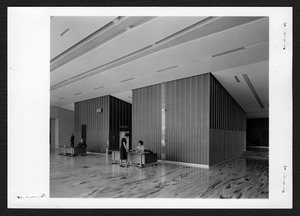
| General description of the subject | The interior of the Pirelli Centre: these include pictures of the entrance hall, the canteen and the infirmary, the offices and the thirty-first floor of the building; there are also photos of architectural details and furnishings. Some rooms may still be being prepared |
| Technical data |
14 Positives - 7 x 10 cm - B/W - gelatin silver bromide/paper 73 Positives - 10 x 15 cm - B/W - gelatin silver bromide/paper 1 Negative - 9 x 14 cm - B/W - gelatin silver bromide/film (acetate) 1 Negative - 9 x 12 cm - B/W - gelatin silver bromide/film (acetate) 3 Negatives - 18 x 13 cm - B/W - gelatin silver bromide/film (acetate) 4 Slides - 10 x 13 cm - colour - colour slides |
| Categories | Offices and factories > Pirelli tower |
| Image 1 di 87 | |
| Number | 876 |

| Definition | print on paper |

| Full description of the subject | The machine that operates the window-cleaning platform, located between the thirty-first floor and the roof of the building |
| Measurements | 10,5 x 14,7 cm ca. |
| Image 1 di 87 | |
| Number | 878 |
| Definition | print on paper |



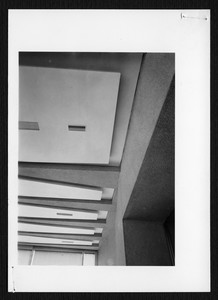

| Full description of the subject | The structure of the building on the thirty-first floor |
| Measurements | 12,8 x 10,4 cm ca. |
| Image 1 di 87 | |
| Number | 877 |
| Definition | print on paper |


| Full description of the subject | The thirty-first floor of the Pirelli Centre: here we see the covered terrace and the walkway with the rails for the machine for cleaning the facade |
| Measurements | 14,8 x 10,5 cm ca. |
| Image 1 di 87 | |
| Number | 790 |
| Definition | print on paper |

| Full description of the subject | The structures on the thirty-first floor |
| Measurements | 10,5 x 14,8 cm ca. |
| Image 1 di 87 | |
| Number | 791 |
| Definition | print on paper |

| Full description of the subject | The thirty-first floor: the aluminium and glass curtain wall |
| Measurements | 10,5 x 14,7 cm ca. |
| Image 1 di 87 | |
| Number | 875 |
| Definition | print on paper |
| Full description of the subject | The walkway with rails for cleaning the facade |
| Measurements | 14,8 x 10,6 cm ca. |
| Image 1 di 87 | |
| Number | 792 |
| Definition | print on paper |

| Full description of the subject | The thirty-first floor: the aluminium and glass curtain wall |
| Measurements | 14,8 x 10,5 cm ca. |
| Image 1 di 87 | |
| Number | 793 |
| Definition | print on paper |
| Full description of the subject | The thirty-first floor: the aluminium and glass curtain wall |
| Measurements | 14,8 x 10,5 cm ca. |
| Image 1 di 87 | |
| Number | 796 |
| Definition | print on paper |
| Full description of the subject | The thirty-first floor |
| Measurements | 14,7 x 10,5 cm ca. |
| Image 1 di 87 | |
| Number | 840 |
| Definition | print on paper |
| Full description of the subject | The Chairman's and Vice-Chairman's office on the thirtieth floor, probably while still being fitted out |
| Measurements | 10,5 x 14,7 cm ca. |
| Image 1 di 87 | |
| Number | 841 |
| Definition | print on paper |

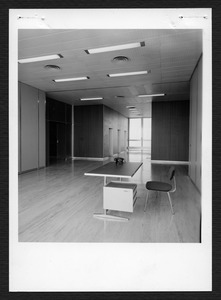
| Full description of the subject | An office room on the twenty-second floor |
| Measurements | 10,5 x 14,7 cm ca. |
| Image 1 di 87 | |
| Number | 842 |
| Definition | print on paper |
| Full description of the subject | An office on the twenty-second floor |
| Measurements | 10,5 x 14,7 cm ca. |
| Image 1 di 87 | |
| Number | 843 |
| Definition | print on paper |
| Full description of the subject | An office on the twenty-second floor |
| Measurements | 10,5 x 14,7 cm ca. |
| Image 1 di 87 | |
| Number | 854 |
| Definition | print on paper |
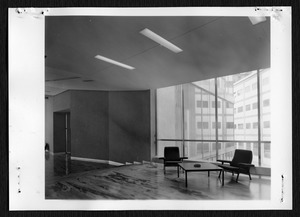
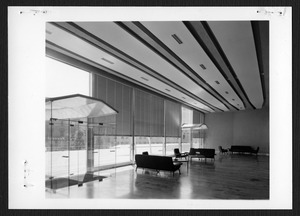


| Full description of the subject | A waiting room in the entrance hall for visitors |
| Measurements | 10,5 x 14,7 cm ca. |
| Image 1 di 87 | |
| Number | 855 |
| Definition | print on paper |
| Full description of the subject | The hall on the first floor, for the reception of visitors: the entrance is on the Piazza Duca d'Aosta |
| Measurements | 10,5 x 14,7 cm ca. |
| Image 1 di 87 | |
| Number | 901 |
| Definition | contact sheet |
| Author | Monti, Paolo (attribuito) |

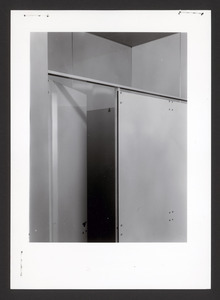
| Full description of the subject | Partitions for the bathroom facilities |
| Measurements | 10,4 x 7,5 cm ca. |
| Image 1 di 87 | |
| Number | 902 |
| Definition | contact sheet |
| Author | Monti, Paolo (attribuito) |
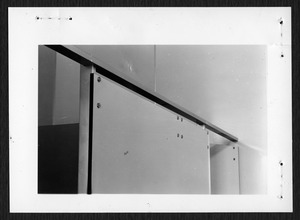
| Full description of the subject | Partitions for the bathroom facilities |
| Measurements | 7,6 x 10,4 cm ca. |
| Image 1 di 87 | |
| Number | 903 |
| Definition | contact sheet |
| Full description of the subject | Floor tower for electric and telephone cables |
| Measurements | 11,4 x 7,1 cm ca. |
| Image 1 di 87 | |

| Number | 904 |
| Definition | contact sheet |
| Full description of the subject | Staircase |
| Measurements | 11,4 x 7 cm ca. |
| Image 1 di 87 | |
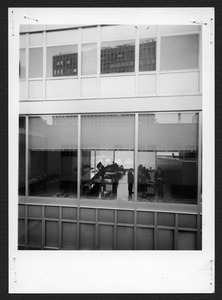
| Number | 826 |
| Definition | print on paper |
| Full description of the subject | Detail of the data processing centre window |
| Measurements | 10,5 x 14,7 cm ca. |
| Image 1 di 87 | |
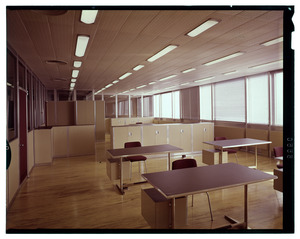
| Number | 47999 |
| Definition | slide |
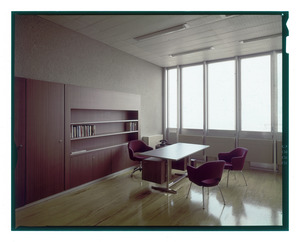
| Full description of the subject | An office on the twenty-second floor |
| Measurements | 9,9 x 12,6 cm ca. |
| Image 1 di 87 | |
| Number | 785 |
| Definition | print on paper |

| Full description of the subject | Detail of the ceiling: the reinforced concrete ribs are left visible |
| Measurements | 10,5 x 14,7 cm ca. |
| Image 1 di 87 | |
| Number | 783 |
| Definition | print on paper |



| Full description of the subject | A hall with the typical ceiling, in which the reinforced concrete ribs are clearly visible |
| Measurements | 10,5 x 14,7 cm ca. |
| Image 1 di 87 | |
| Number | 787 |
| Definition | print on paper |
| Full description of the subject | Detail of the ceiling: the reinforced concrete ribs are left visible |
| Measurements | 14,3 x 10,6 |
| Image 1 di 87 | |
| Number | 782 |
| Definition | print on paper |

| Full description of the subject | A hall with the typical ceiling, in which the reinforced concrete ribs are clearly visible |
| Measurements | 14,7 x 10,6 cm ca. |
| Image 1 di 87 | |
| Number | 848 |
| Definition | print on paper |
| Full description of the subject | A secretarial office at central managment |
| Measurements | 14,7 x 10,5 cm ca. |
| Image 1 di 87 | |
| Number | 849 |
| Definition | print on paper |
| Full description of the subject | The Chairman's and Vice-Chairman's office on the thirtieth floor, probably while still being fitted out |
| Measurements | 10,4 x 14,8 cm ca. |
| Image 1 di 87 | |
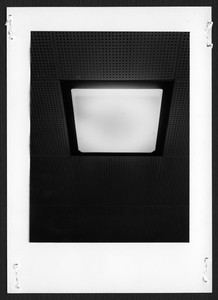
| Number | 911 |
| Definition | print on paper |
| Full description of the subject | A canteen lamp |
| Measurements | 14,7 x 10,6 cm ca. |
| Image 1 di 87 | |
| Number | 909 |
| Definition | print on paper |
| Full description of the subject | The cashier's office seen from the outside |
| Measurements | 14,7 x 10,5 cm ca. |
| Image 1 di 87 | |
| Number | 774 |
| Definition | print on paper |
| Full description of the subject | The waiting room on the thirtieth floor of the building, for the chairman's office and general management |
| Measurements | 14,7 x 10,5 cm ca. |
| Image 1 di 87 | |
| Number | 776 |
| Definition | print on paper |
| Full description of the subject | The lifts area at the centre of the entrance hall |
| Measurements | 14,8 x 10,6 cm ca. |
| Image 1 di 87 | |
| Number | 818 |
| Definition | print on paper |
| Full description of the subject | The hall on the first floor, for the reception of visitors: the entrance is on the Piazza Duca d'Aosta |
| Measurements | 10,5 x 14,7 cm ca. |
| Image 1 di 87 | |
| Number | 819 |
| Definition | print on paper |
| Full description of the subject | The hall on the first floor, for the reception of visitors: the entrance is on the Piazza Duca d'Aosta |
| Measurements | 10,5 x 14,8 cm ca. |
| Image 1 di 87 | |
| Number | 820 |
| Definition | print on paper |
| Full description of the subject | The hall on the first floor, for the reception of visitors: the entrance is on the Piazza Duca d'Aosta |
| Measurements | 14,8 x 10,5 cm ca. |
| Image 1 di 87 | |
| Number | 821 |
| Definition | print on paper |
| Full description of the subject | The hall on the first floor, for the reception of visitors: the entrance is on the Piazza Duca d'Aosta |
| Measurements | 10,5 x 14,7 cm ca. |
| Image 1 di 87 | |
| Number | 822 |
| Definition | print on paper |
| Full description of the subject | The hall on the first floor, for the reception of visitors: the entrance is on the Piazza Duca d'Aosta |
| Measurements | 10,5 x 14,7 cm ca. |
| Image 1 di 87 | |
| Number | 823 |
| Definition | print on paper |
| Full description of the subject | The hall on the first floor, for the reception of visitors: the entrance is on the Piazza Duca d'Aosta |
| Measurements | 10,5 x 14,7 cm ca. |
| Image 1 di 87 | |
| Number | 824 |
| Definition | print on paper |
| Full description of the subject | The hall on the first floor, for the reception of visitors: the entrance is on the Piazza Duca d'Aosta |
| Measurements | 10,5 x 14,7 cm ca. |
| Image 1 di 87 | |
| Number | 825 |
| Definition | print on paper |
| Full description of the subject | Detail of the data processing centre facility |
| Measurements | 14,7 x 10,5 cm ca. |
| Image 1 di 87 | |
| Number | 888 |
| Definition | print on paper |

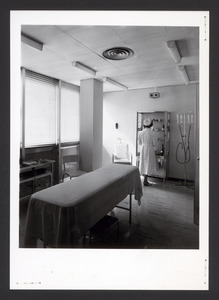
| Full description of the subject | The infirmary |
| Measurements | 10,5 x 17,8 cm ca. |
| Image 1 di 87 | |
| Number | 889 |
| Definition | print on paper |

| Full description of the subject | The infirmary: the waiting room |
| Measurements | 14,6 x 10,5 cm ca. |
| Image 1 di 87 | |
| Number | 890 |
| Definition | print on paper |
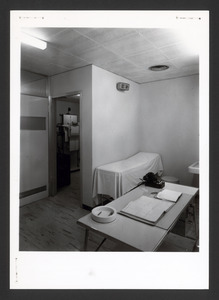
| Full description of the subject | The infirmary: the room and the door leading to the X-ray room |
| Measurements | 14,8 x 10,5 cm ca. |
| Image 1 di 87 | |
| Number | 891 |
| Definition | print on paper |
| Full description of the subject | The infirmary |
| Measurements | 14,7 x 10,5 cm ca. |
| Image 1 di 87 | |
| Number | 896 |
| Definition | print on paper |



| Full description of the subject | Panels for partitions on the eighteenth floor |
| Measurements | 14,7 x 10,5 cm ca. |
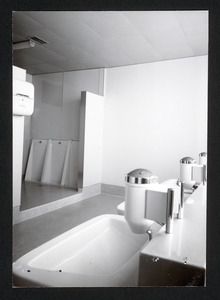
| Image 1 di 87 | |
| Number | 897 |
| Definition | print on paper |
| Full description of the subject | Men's bathroom facilities |
| Measurements | 10,6 x 14,8 cm ca. |
| Image 1 di 87 | |
| Number | 806 |
| Definition | print on paper |
| Full description of the subject | The main cashier's office |
| Measurements | 10,4 x 14,7 cm ca. |
| Image 1 di 87 | |
| Number | 807 |
| Definition | print on paper |
| Full description of the subject | The main cashier's office |
| Measurements | 10,4 x 14,7 cm ca. |
| Image 1 di 87 | |
| Number | 808 |
| Definition | print on paper |
| Full description of the subject | A corridor on the nineteenth floor |
| Measurements | 10,5 x 14,7 cm ca. |
| Image 1 di 87 | |
| Number | 809 |
| Definition | print on paper |
| Full description of the subject | The main cashier's office |
| Measurements | 10,5 x 14,7 cm ca. |
| Image 1 di 87 | |
| Number | 892 |
| Definition | print on paper |
| Full description of the subject | Panels for partitions on the eighteenth floor |
| Measurements | 14,7 x 10,6 cm ca. |
| Image 1 di 87 | |
| Number | 893 |
| Definition | print on paper |
| Full description of the subject | Partitions on the eighteenth floor |
| Measurements | 14,7 x 10,5 cm ca. |
| Image 1 di 87 | |
| Number | 898 |
| Definition | print on paper |

| Full description of the subject | Partitions for the bathroom facilities |
| Measurements | 14,6 x 10,5 cm ca. |
| Image 1 di 87 | |
| Number | 899 |
| Definition | print on paper |
| Full description of the subject | Partitions for the bathroom facilities |
| Measurements | 14,7 x 10,6 cm ca. |
| Image 1 di 87 | |
| Number | 900 |
| Definition | print on paper |
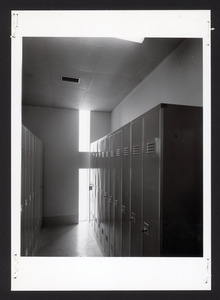
| Full description of the subject | The men's changing room on the twenty-fifth floor |
| Measurements | 14,7 x 10,5 cm ca. |
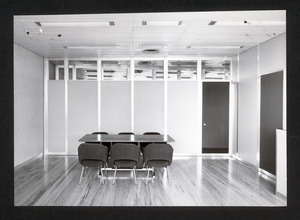
| Image 1 di 87 | |
| Number | 764 |
| Definition | contact sheet |
| Author | Monti, Paolo (attribuito) |


| Full description of the subject | A meeting room |
| Measurements | 7,3 x 10,1 cm ca. |
| Image 1 di 87 | |
| Number | 765 |
| Definition | contact sheet |
| Author | Monti, Paolo (attribuito) |
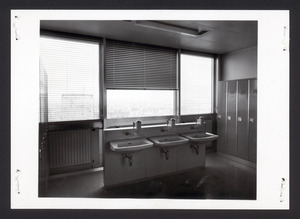

| Full description of the subject | Detail of the wash basins |
| Measurements | 10,3 x 7,4 cm ca. |
| Image 1 di 87 | |
| Number | 894 |
| Definition | print on paper |
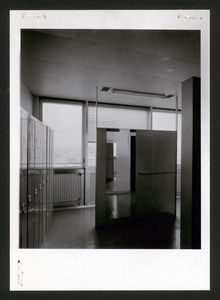


| Full description of the subject | Women's bathroom on the eighteenth floor, with some changing-room lockers and a panel with a mirror and shelf |
| Measurements | 14,7 x 10,5 cm ca. |
| Image 1 di 87 | |
| Number | 895 |
| Definition | print on paper |
| Full description of the subject | Women's bathroom on the eighteenth floor, with some changing-room lockers |
| Measurements | 14,7 x 10,5 cm ca. |
| Image 1 di 87 | |
| Number | 766 |
| Definition | contact sheet |
| Author | Monti, Paolo (attribuito) |
| Full description of the subject | Bathroom facilities |
| Measurements | 10,2 x 7,2 cm ca. |
| Image 1 di 87 | |
| Number | 767 |
| Definition | contact sheet |
| Author | Monti, Paolo (attribuito) |
| Full description of the subject | Women's bathroom facilities |
| Measurements | 7,2 x 10,3 cm ca. |
| Image 1 di 87 | |
| Number | 768 |
| Definition | contact sheet |
| Author | Monti, Paolo (attribuito) |
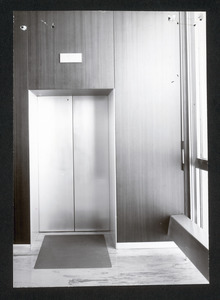
| Full description of the subject | A lift |
| Measurements | 10,2 x 7,3 cm ca. |
| Image 1 di 87 | |
| Number | 769 |
| Definition | contact sheet |
| Author | Monti, Paolo (attribuito) |
| Full description of the subject | Clock card machine |
| Measurements | 7,3 x 10,3 cm ca. |
| Image 1 di 87 | |
| Number | 910 |
| Definition | print on paper |

| Full description of the subject | Corridor |
| Measurements | 10,5 x 14,7 cm ca. |
| Image 1 di 87 | |
| Number | 912 |
| Definition | print on paper |
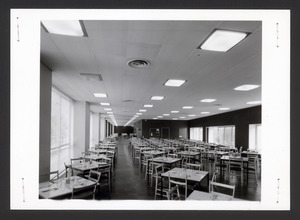
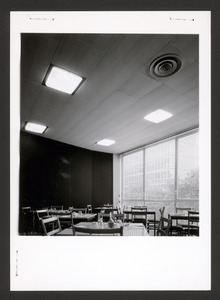
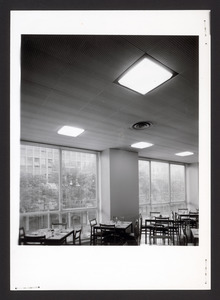
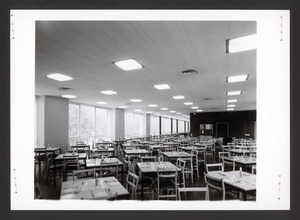

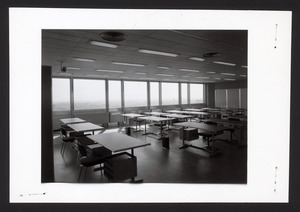
| Full description of the subject | The canteen |
| Measurements | 10,5 x 14,7 cm ca. |
| Image 1 di 87 | |
| Number | 913 |
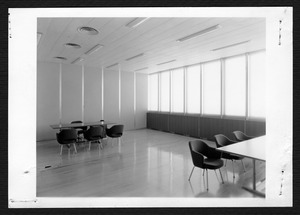
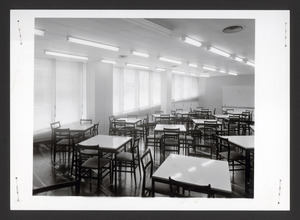
| Definition | print on paper |
| Full description of the subject | The canteen |
| Measurements | 14,6 x 10,5 cm ca. |
| Image 1 di 87 | |
| Number | 914 |
| Definition | print on paper |
| Full description of the subject | The canteen |
| Measurements | 14,6 x 10,5 cm ca. |
| Image 1 di 87 | |
| Number | 915 |
| Definition | print on paper |
| Full description of the subject | The canteen |
| Measurements | 10,4 x 14,6 cm ca. |
| Image 1 di 87 | |
| Number | 916 |
| Definition | print on paper |
| Full description of the subject | The canteen |
| Measurements | 10,6 x 14,7 cm ca. |
| Image 1 di 87 | |
| Number | 47996 |
| Definition | print on paper |
| Full description of the subject | The dining room |
| Measurements | 9,9 x 12,5 cm ca. |
| Image 1 di 87 | |
| Number | 851 |
| Definition | slide |
| Full description of the subject | The office of a managing director |
| Measurements | 10,4 x 14,7 cm ca. |
| Image 1 di 87 | |
| Number | 852 |
| Definition | print on paper |
| Full description of the subject | The hall on the first floor, for the reception of visitors: the entrance is on the Piazza Duca d'Aosta |
| Measurements | 10,5 x 14,8 cm ca. |
| Image 1 di 87 | |
| Number | 853 |
| Definition | print on paper |

| Full description of the subject | A waiting room in the visitors' entrance hall |
| Measurements | 10,4 x 14,8 cm ca. |
| Image 1 di 87 | |
| Number | 47997 |
| Definition | print on paper |
| Author | Monti, Paolo (attribuito) |
| Full description of the subject | A waiting room in the visitors' entrance hall: this area connects the visitors' entrance hall with the staff entrance hall by means of a staircase |
| Measurements | 9,9 x 12,4 cm ca. |
| Image 1 di 87 | |
| Number | 47998 |
| Definition | slide |
| Author | Monti, Paolo (attribuito) |
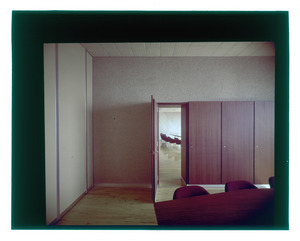
| Full description of the subject | The boardroom seen from an office |
| Measurements | 9,9 x 12,5 cm ca. |
| Image 1 di 87 | |
| Number | 762 |
| Definition | slide |
| Author | Monti, Paolo (attribuito) |

| Full description of the subject | The boardroom |
| Measurements | 7,3 x 10,3 cm ca. |
| Image 1 di 87 | |
| Number | 763 |
| Definition | contact sheet |
| Author | Monti, Paolo (attribuito) |

| Full description of the subject | Corridor |
| Measurements | 10 x 7,4 cm ca. |
| Image 1 di 87 | |
| Number | 788 |
| Definition | contact sheet |
| Full description of the subject | A meeting room |
| Measurements | 14,8 x 10,6 cm ca. |
| Image 1 di 87 | |
| Number | 798 |
| Definition | print on paper |
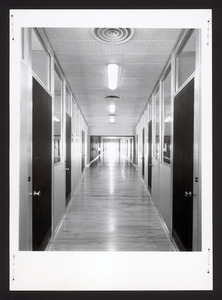
| Full description of the subject | Corridor |
| Measurements | 14,7 x 10,5 cm ca. |
| Image 1 di 87 | |
| Number | 799 |
| Definition | print on paper |

| Full description of the subject | An office on the nineteenth floor |
| Measurements | 14,7 x 10,5 cm ca. |
| Image 1 di 87 | |
| Number | 800 |
| Definition | print on paper |

| Full description of the subject | An office on the nineteenth floor |
| Measurements | 14,9 x 11,5 cm ca. |
| Image 1 di 87 | |
| Number | 801 |
| Definition | print on paper |

| Full description of the subject | Lifts to the floors |
| Measurements | 14,8 x 10,2 cm ca. |
| Image 1 di 87 | |
| Number | 802 |
| Definition | print on paper |
| Full description of the subject | Lifts to the floors |
| Measurements | 8,9 x 13,7 cm ca. |
| Image 1 di 87 | |
| Number | 803 |
| Definition | print on paper |
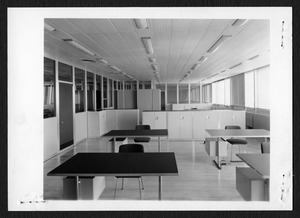
| Full description of the subject | An office on the nineteenth floor |
| Measurements | 10,4 x 14,9 cm ca. |
| Image 1 di 87 | |
| Number | 804 |
| Definition | print on paper |
| Full description of the subject | An office on the nineteenth floor |
| Measurements | 10,5 x 14,7 cm ca. |
| Image 1 di 87 | |
| Number | 805 |
| Definition | print on paper |
| Full description of the subject | A corridor on the nineteenth floor |
| Measurements | 14,7 x 10,6 cm ca. |
| Image 1 di 87 | |
| Number | 836 |
| Definition | print on paper |
| Full description of the subject | A corridor on the nineteenth floor |
| Measurements | 10,5 x 14,7 cm ca. |
Established in 2008 Pirelli Foundation starts to operate in 2009 at the request of the Group and of the Pirelli family, in order to protect and disseminate knowledge of the company's cultural, historical and contemporary heritage and to promote its business culture. The Pirelli Foundation is headquartered at "Fabbricato 134", a historical building in the former Pirelli industrial district at the heart of a major urban redevelopment project in 1985 called "Progetto Biccocca", a symbol of transformation from the industrial age to the post-industrial era.